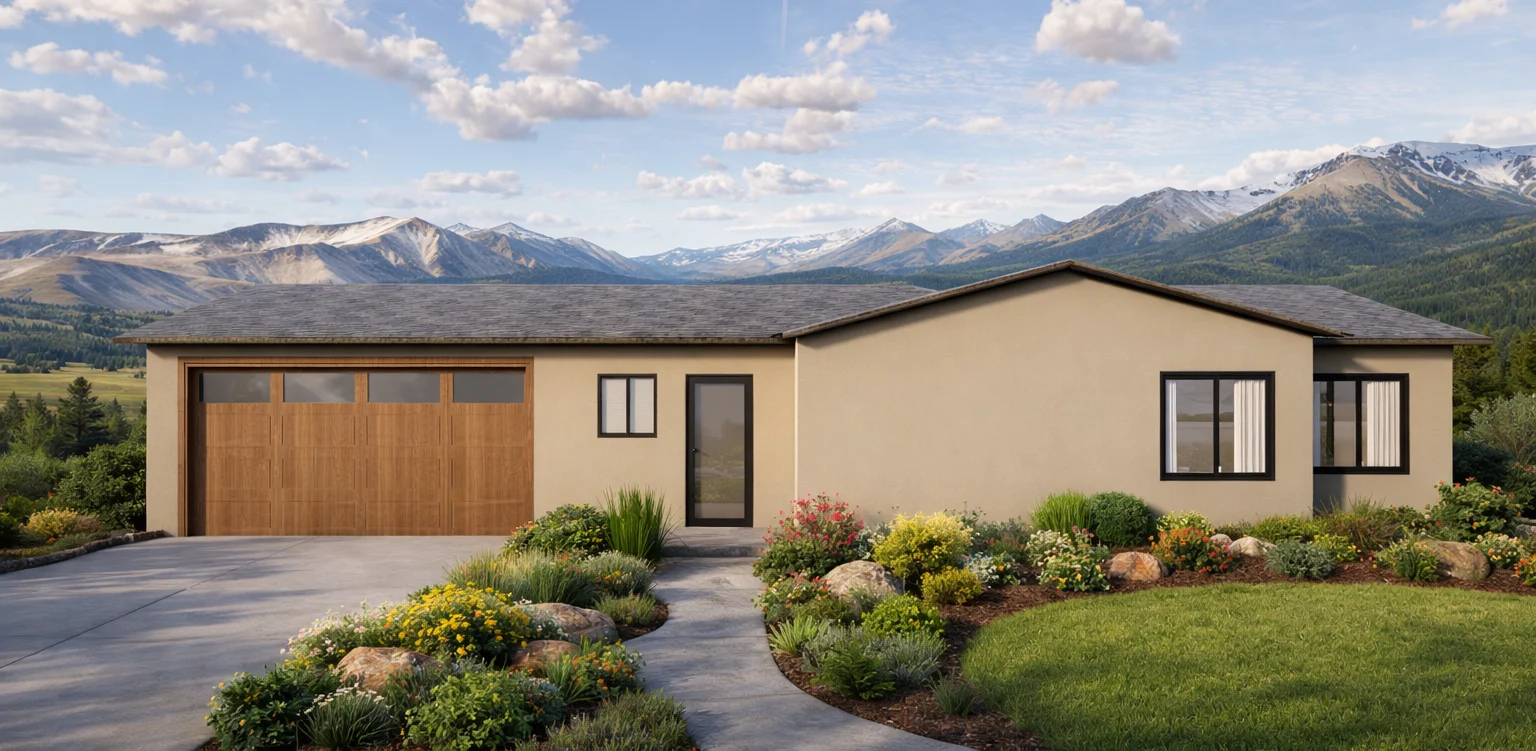
Currently Building
West Fork Village
Architectural rendering.
Sixteen semi-custom homes in Empire, Colorado, forty-five minutes from Denver and thirty from Winter Park. Four floor plans, creek views, no HOA, and no Metro District. Built by A.D. Wolff Custom Homes.
Visit the West Fork Village site- 16 homes
- 4 floor plans
- Empire, Colorado
- No HOA + NO METRO DISTRICT
The Plans
Four ways to build it
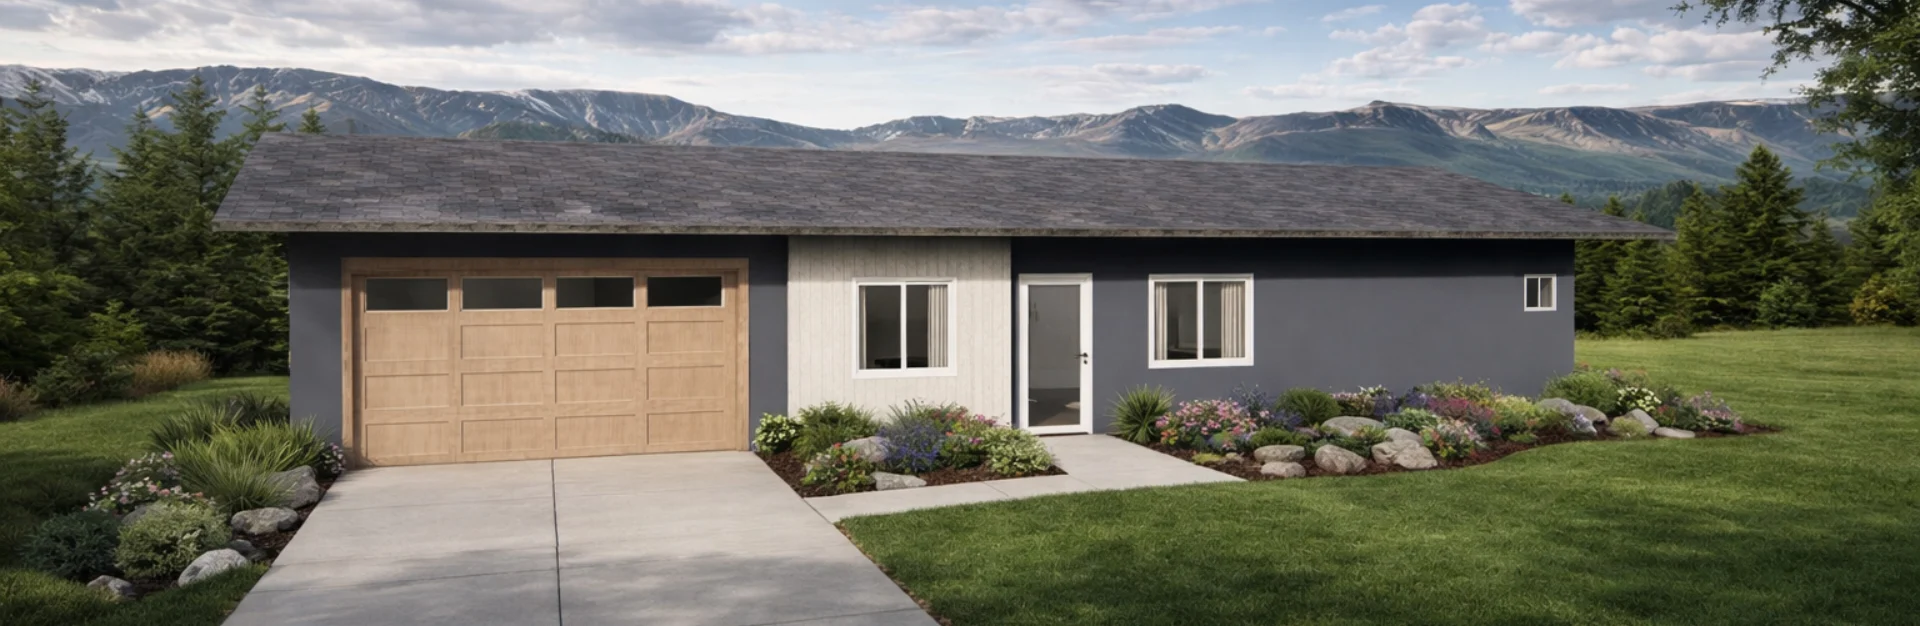
The Aspen
Ranch with 3 beds and 2 baths. Even in this single story, no bedroom touches another. Two-car attached garage.
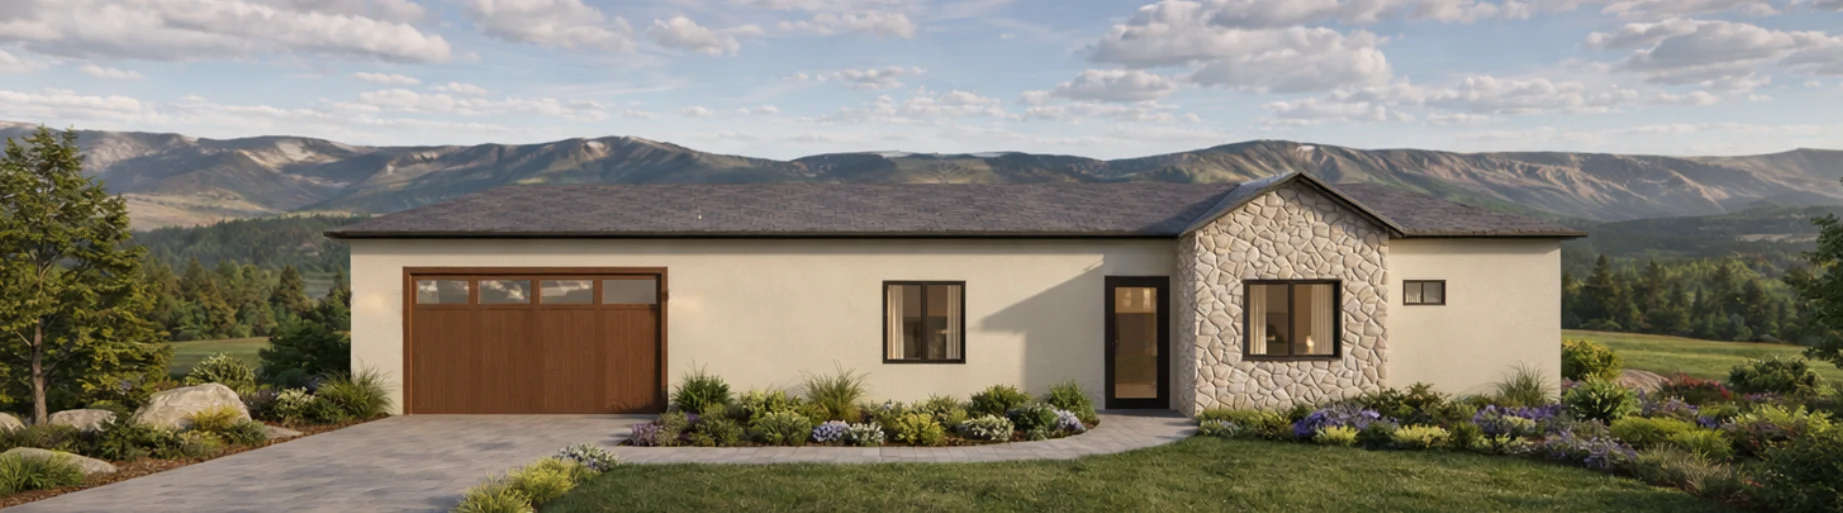
The Bristlecone
3-bed, 2.5-bath ranch plan with tall vaulted ceilings and a walkout basement. Two-car attached garage.
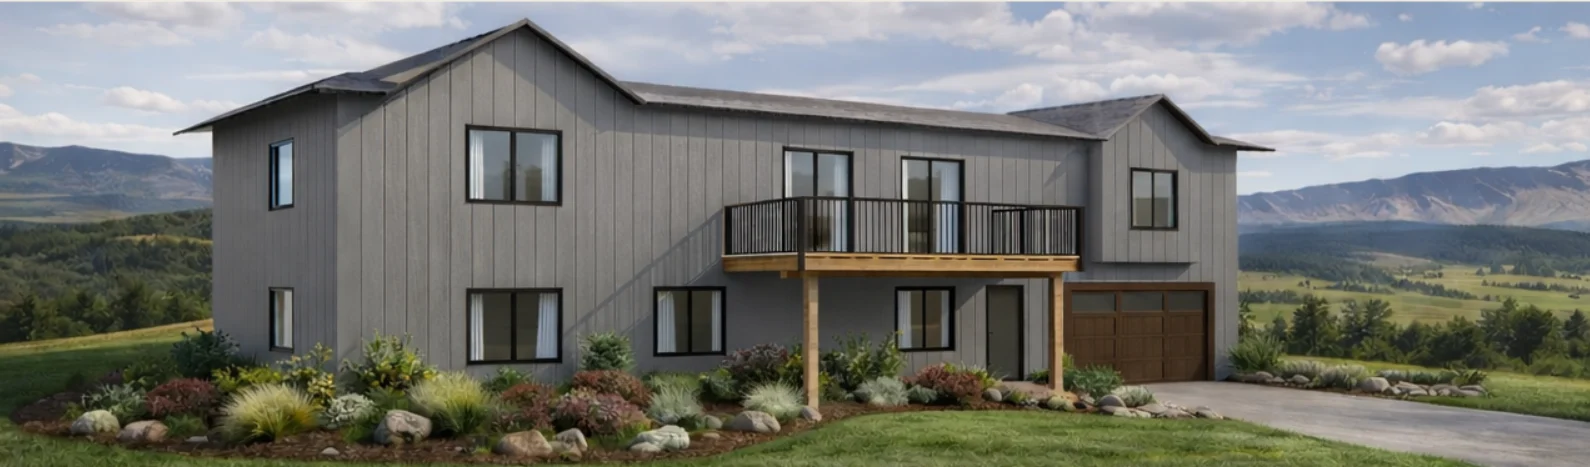
The Spruce
Two-story plan with 4 beds and 3.5 baths. Our largest of the four floor plans, with a 2-car garage.
The Ponderosa
3-bed, 2.5 bath with tall vaulted ceilings, and an attached 2-car garage.
Inside
Interested in West Fork Village?
Pricing, availability, and floor plan details are on the West Fork Village site.
Visit West Fork Village